
Structural base work
Concrete Foundations in Merrionette Park, IL
Footings below frost, walls or slabs to the drawings, and a pour date coordinated with inspection and framing.
Poured to Plan, Timed to the Build
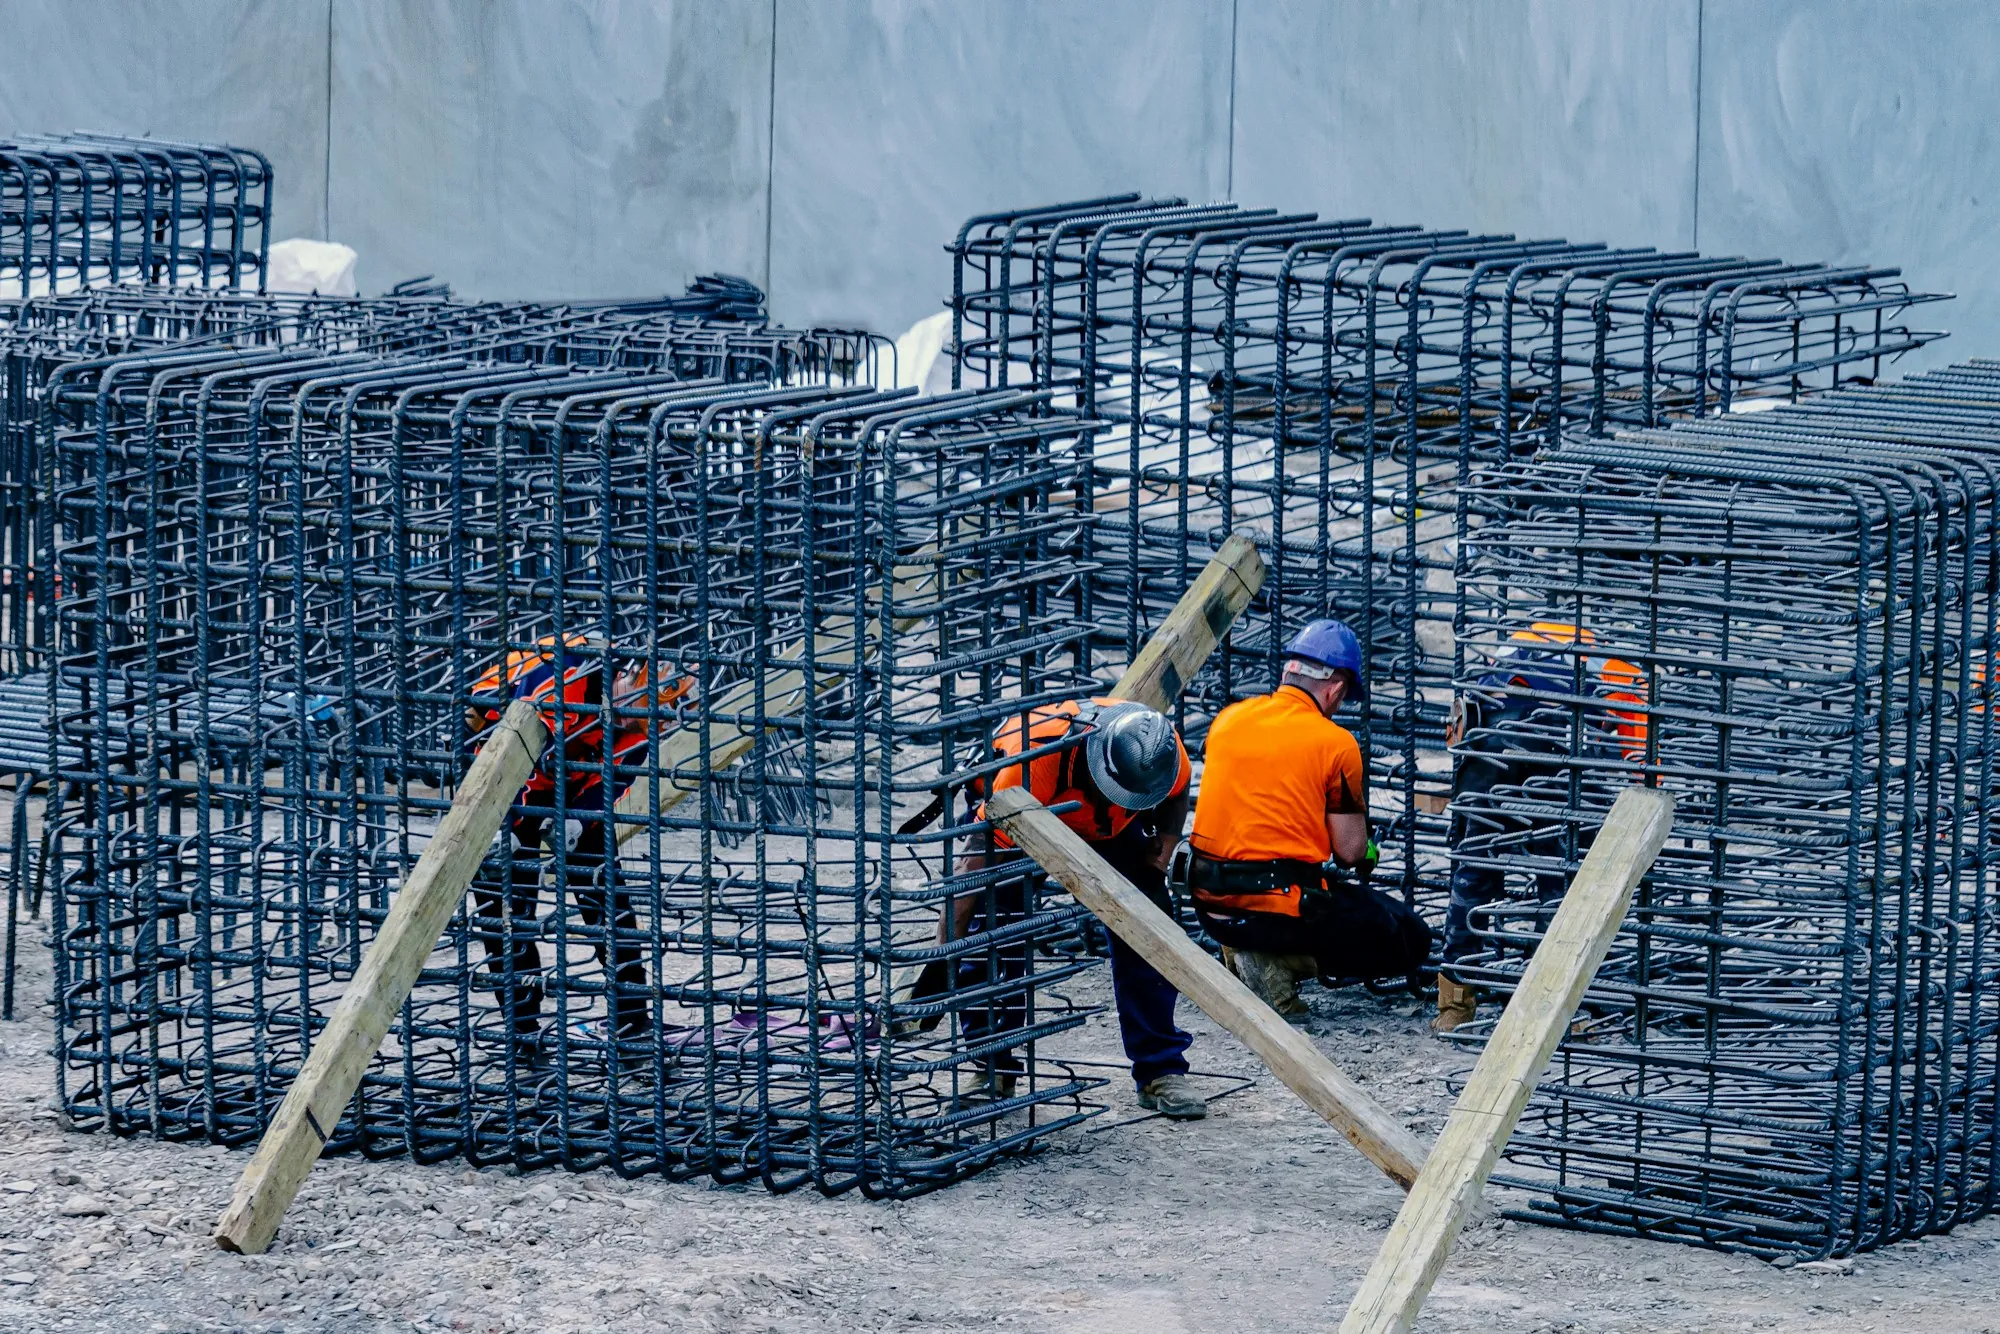
A foundation sits at the front of a long chain. Excavation, footing inspection, the pour, curing, wall forms, another pour, then framing. One missed date and every trade behind it waits. So for us, foundation work is as much about scheduling as it is about concrete. Room additions, garages of both kinds, porches: we set the footings, walls or slab beneath all of them in Merrionette Park and the surrounding towns. We start from the drawings. The footprint is staked and excavated below the frost line, and the trench bottom is probed; clay that is soft or wet gets corrected before any forms go in. Rebar is placed and tied to the plan. Walls are formed, poured and checked for plumb and square, with anchor bolts, sleeves and openings set exactly where the framing and mechanical trades need them. Throughout, we keep one calendar with your builder: when the inspector comes, when concrete is ordered, when forms come off and when the carpenters can start. You and your builder get those dates in writing, and an early heads-up if weather shifts anything.
Foundation Scope
The usual pieces, adjusted to your plans.
Layout from drawings
Footprint staked and checked against the plans.
Excavation below frost
Trenches dug to a depth that winter heave cannot reach.
Soil correction
Weak or saturated bearing soil corrected before forming.
Steel placement
Rebar set and tied as specified.
Walls or slab
Poured walls or a thickened-edge slab, per the design.
Embeds
Anchor bolts, sleeves and openings located for the next trades.
Shared calendar
Inspection, pour and framing dates coordinated with your builder.
Foundation Timeline
Plan review
Drawings reviewed, site walked, access confirmed. Written price and proposed dates.
Dig, form and inspect
Excavation, soil check, footing forms and steel, then the inspection.
Pour and hand off
Footings, walls or slab poured and cured, forms stripped, site ready for framing on the agreed date.
Why Builders Put Us on Their Schedule
Dates that hold
We publish our dates and work to keep them.
Plans followed
Depth, steel and dimensions exactly as drawn.
Early notice
If weather threatens a pour, everyone hears about it in time to adjust.
- Dug below frost
- Steel tied as drawn
- Inspection booked
- Framing date kept
Got Plans and a Target Date?
Share the drawings and when framing should begin. We will build the foundation timeline backward from there.